

AV + Technology · Working since 2019
Audiovisual, security, and lighting, designed as one system.
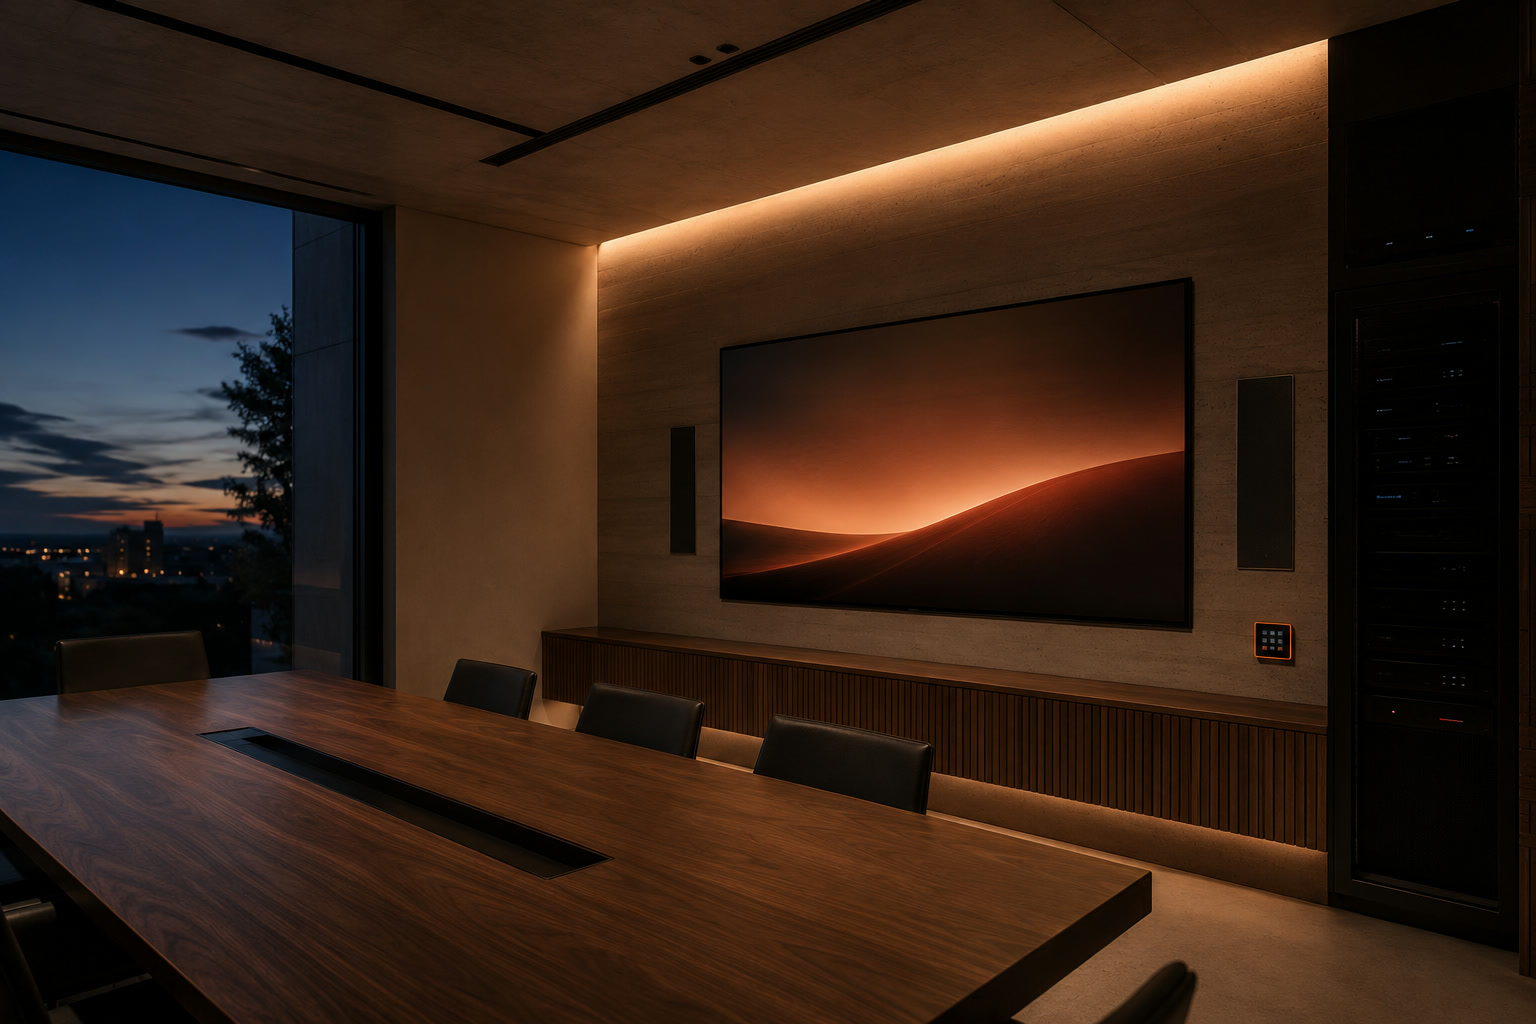
TAK's technology division designs audiovisual, security and lighting-control systems for medium-to-large commercial projects. Every system is coordinated with the architecture, documented drawing-ready, and delivered from one studio with a single point of contact.
Four systems, one coordinated design.
Take one discipline or all four. Each is designed to build: sized, specified, coordinated with the architecture, and documented so it installs cleanly.
Audiovisual
Distributed audio, video and displays, conferencing and control: specified, coordinated and drawn for installation.
Security Systems
Access control, CCTV surveillance and intrusion detection, planned around the building and documented to build.
Lighting Control
Scene control, dimming and daylight integration, coordinated with the lighting design and the electrical installation.
Integrated Technology Design
The four systems, coordinated as one: a single, BIM-coordinated documentation set from concept to commissioning.


From concept to commissioning.
One studio across the whole arc, so the system that gets switched on is the system that was drawn.
-
01
Brief & concept
We start from how the space is used and what it must do, and set the systems, budget and standards before anything is drawn.
-
02
System design
Audiovisual, security and lighting designed together, sized and specified against the architecture and the brief.
-
03
Coordination & documentation
Checked against the building model, then documented drawing-ready: schematics, layouts, schedules and a bill of materials a contractor can price and build.
-
04
Commissioning & handover
We stay with it through installation and commissioning, so what gets built matches what was drawn, and we hand over a system that is documented for the people who run it.
Technology that agrees with the architecture.
Most projects hand the building to one firm and the technology to another, then hope the drawings agree. We keep both under one roof, so the containment, the ceilings and the walls are coordinated long before anything is installed.
Coordinated with the model
Designed against the same BIM model as the architecture, so backboxes, containment and ceilings are clash-checked before site.
Documented to build
Schematics, layouts, cable schedules and a bill of materials a contractor can price and install without guesswork.
One studio, one contact
AV, security and lighting from one team, accountable from the first sketch to final commissioning. Fewer handoffs, fewer surprises.
Need the building as well as the systems?
TAK's Architecture & Design division handles BIM consulting, architecture and interior design, all coordinated end to end by the same team.
Let's talk about your project.
Tell us about the space and the systems you have in mind. We'll come back within two business days. A short call, no obligation.