AV & Technology

Systems designed to build.

Four disciplines, one coordinated team. Take one system or all four. Each is sized, specified, coordinated with the architecture, and documented so a contractor can price and install it without guesswork.

Audiovisual

We design audiovisual systems around the way a space is actually used (meeting and boardrooms, auditoria, residential media and whole-building distribution), then document them so they install cleanly the first time.

  • Signal-flow schematics
  • Rack elevations & layouts
  • Cable schedules & containment
  • Display & speaker setting-out
  • Control-system interfaces
  • Equipment schedules (BoM)
An audiovisual feature wall shown as both a finished render and a dimensioned elevation drawing: the design and its documentation, side by side.

Security Systems

Security designed with the architecture, not bolted on afterwards: camera coverage, access control and intrusion detection laid out against the plans, coordinated with doors, ceilings and containment, and documented for a clean installation and handover.

  • Camera coverage & device layouts
  • Access-control door schedules
  • Head-end & rack schematics
  • Containment & cable routes
  • Points lists & I/O schedules
  • Integration with building systems
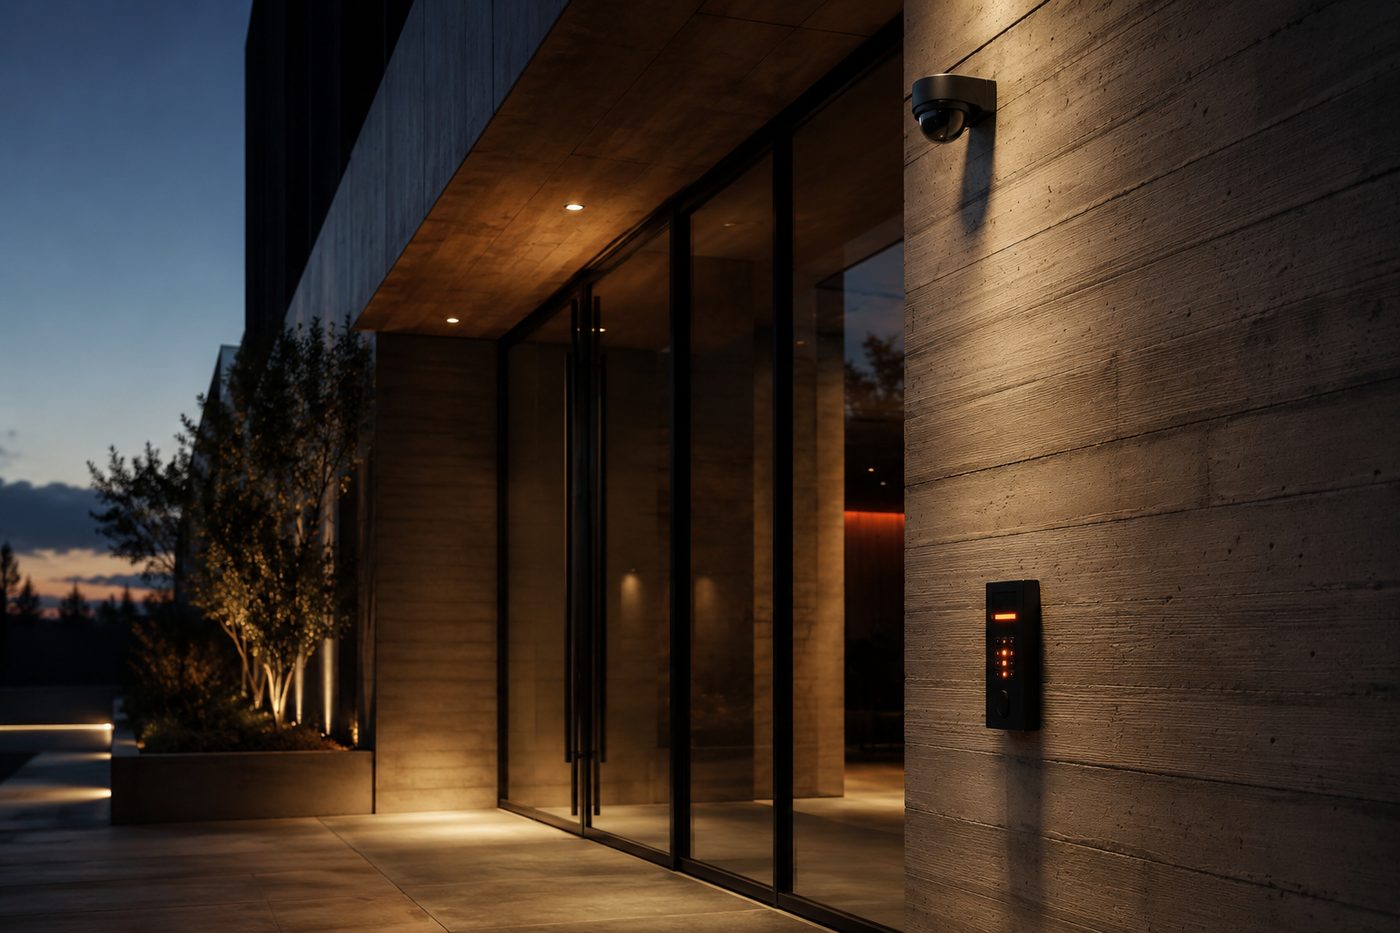
A commercial building facade with surveillance cameras and an access-control keypad at the entrance gate.

Lighting Control

Lighting control that reads the room: scene setting, dimming, occupancy and daylight response, coordinated with the lighting design and the electrical installation, and documented down to the panel and the keypad.

  • Control schematics & zoning
  • Panel & load schedules
  • Keypad layouts & engraving
  • Scene & programming schedules
  • Daylight / occupancy integration
  • DALI / dimming protocols
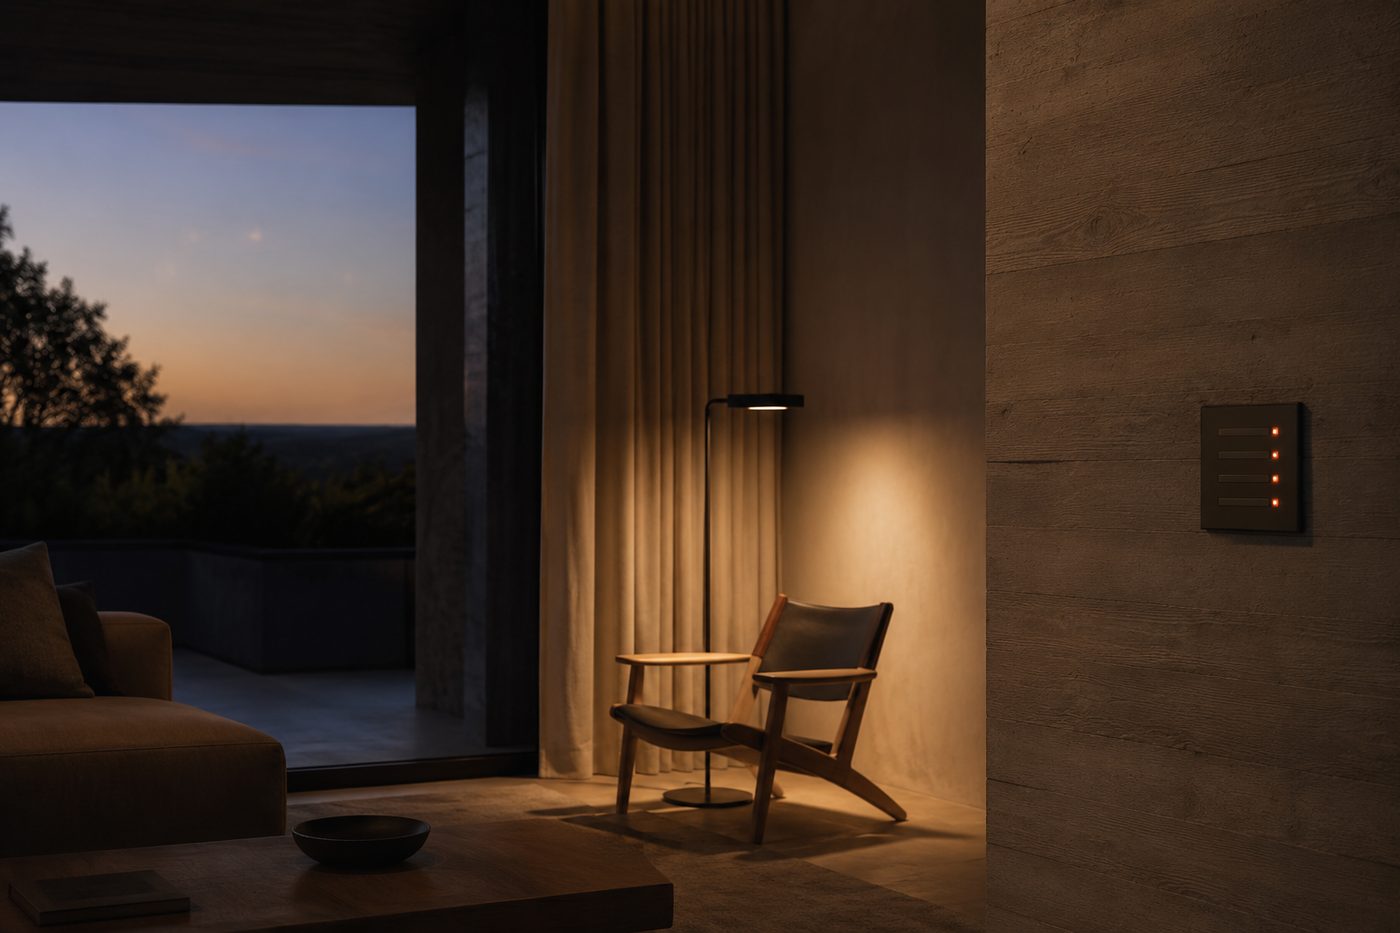
A wall-mounted lighting keypad displaying a "Scene: Relax" preset beside a warm floor lamp.

Integrated Technology Design

The umbrella that ties it together. Audiovisual, security and lighting brought into one coordinated technology design, checked against the building model so containment, backboxes and ceilings agree before anyone is on site. One model, one team, one point of contact.

  • BIM-coordinated services
  • Cross-system containment
  • Clash-checked backboxes & ceilings
  • Unified documentation set
  • Bill of materials (BoM)
  • Concept-to-commissioning support
A wall-mounted structured-cabling termination box with color-coded network cabling and a tablet showing the wiring diagram.
One studio, two disciplines

Taking the building too?

TAK's Architecture & Design division covers BIM consulting, architecture and interior design, coordinated with the technology end to end.

Start a project